
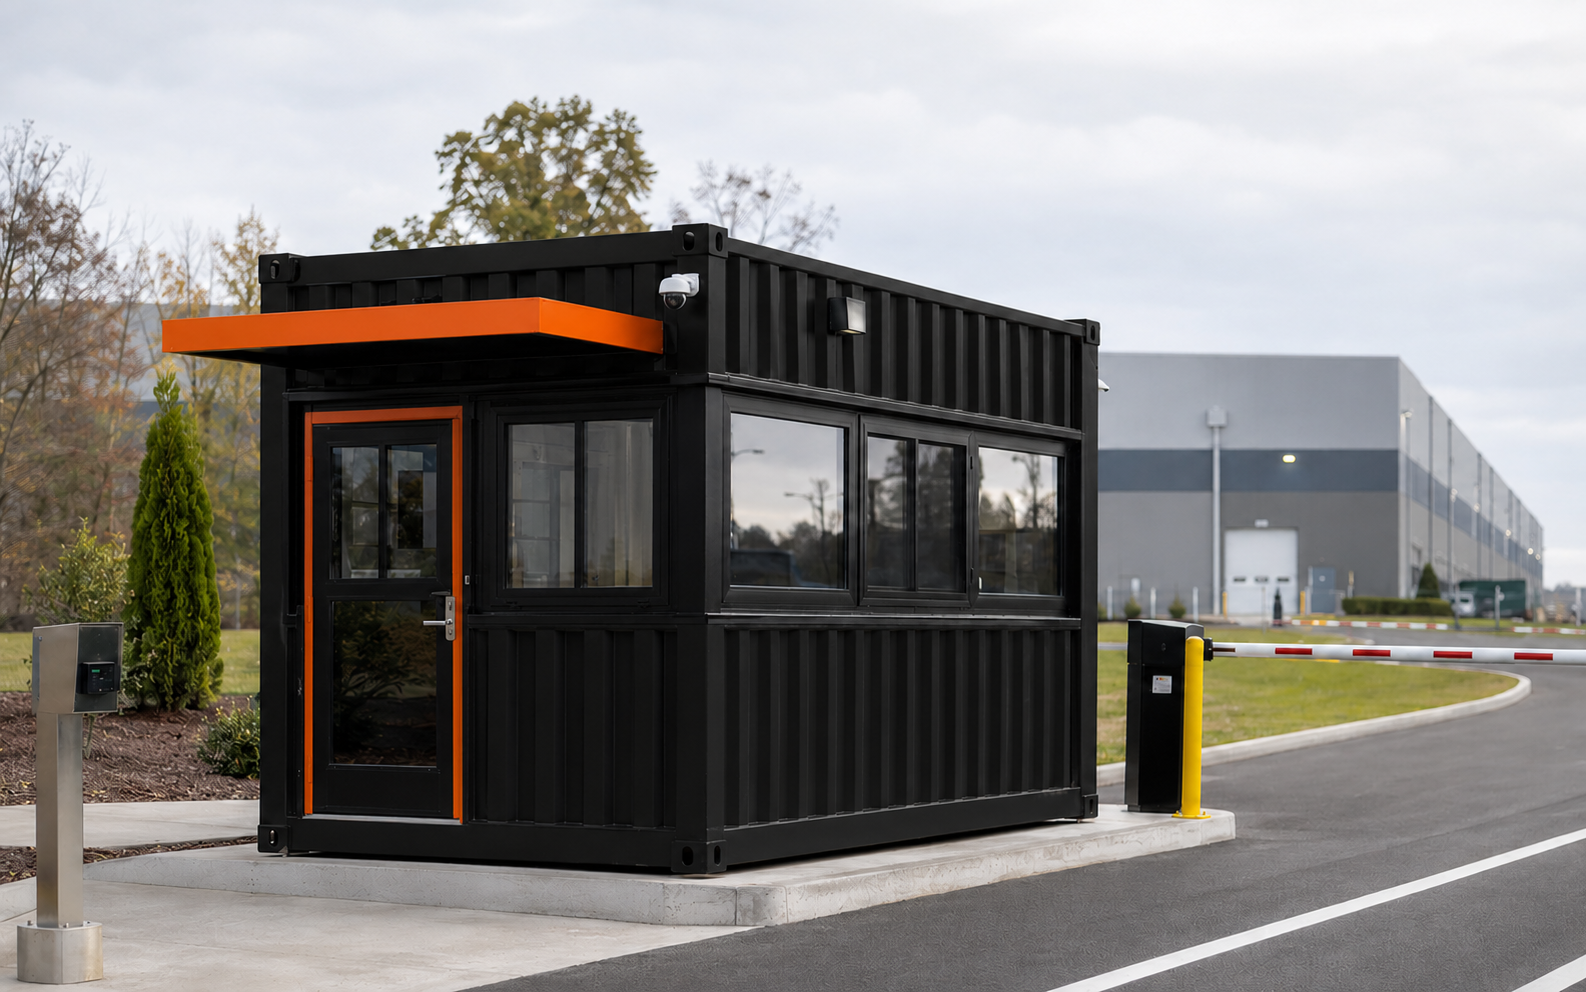
Key takeaways
- Design the booth from the operator’s sightlines, reach zones, and traffic responsibilities.
- Coordinate glazing, doors, counters, equipment, and access-control systems before fabrication.
- Treat site placement, foundations, vehicle protection, and utility connections as part of the booth design.
Start with the security operation
List what the officer must see and do during a typical shift. Responsibilities may include checking identification, issuing badges, opening gates, receiving deliveries, monitoring cameras, communicating with dispatch, storing records, or inspecting vehicles. Peak traffic periods and emergency procedures are just as important as the normal sequence.
The answers establish the booth size, orientation, window locations, counter layout, equipment zones, storage, number of operators, and whether a private restroom or small break area is appropriate. A booth chosen by exterior dimensions alone may force monitors into sightlines, create awkward reaches, or leave the officer facing away from approaching traffic.
Plan visibility and window placement
Wide-view glazing is valuable only when it aligns with the officer’s seated and standing eye levels, vehicle approach, pedestrian path, gate arm, turnstile, and secondary inspection zone. Corner windows or carefully positioned openings can reduce blind spots, while mullion placement should avoid the most critical views.
Glare, solar heat, privacy, nighttime reflections, and security also matter. Tint, shades, canopies, exterior lighting, glass type, and interior monitor placement should be evaluated together. Transaction windows need comfortable reach, weather protection, secure locking, and a counter that does not obstruct the main observation area.
- Inbound and outbound vehicle lanes
- Pedestrian and accessible routes
- Gate arms, bollards, and turnstiles
- Visitor parking and secondary inspection
- Camera views and monitor placement
- Nighttime glare and exterior lighting
Coordinate physical security features
Security level should match the facility risk assessment. Commercial doors, tamper-resistant hardware, protected hinges, laminated or forced-entry-resistant glazing, window guards, reinforced walls, and controlled transaction openings can be specified where appropriate. Higher-risk applications may call for ballistic assemblies designed and documented to a defined performance standard.
The booth itself should not be expected to stop a vehicle. Bollards, barriers, curbs, islands, and lane geometry protect the occupied structure and organize traffic. Their location must preserve door swing, emergency egress, accessible approach, maintenance clearance, snow removal, and equipment service access.
Make a compact interior work for long shifts
Guards may spend extended periods inside the booth, so ergonomics and comfort affect performance. Provide clear circulation, an adjustable chair zone, adequate knee space, reachable controls, task lighting, storage for personal items and records, and a counter depth that accommodates equipment without crowding the window.
Insulation, air sealing, HVAC, ventilation, and solar control should be sized for the actual glazing area, occupancy, electronics, door use, and local weather. Entry vestibules are rarely practical in very small booths, which makes door orientation, weather seals, air distribution, and recovery after frequent openings especially important.
Power, data, cameras, and access control
Prepare an equipment schedule before electrical rough-in. Typical loads can include interior and exterior lighting, receptacles, HVAC, computers, monitors, credential readers, intercoms, radios, gate controls, printers, heaters, camera equipment, network switches, and backup power. Dedicated circuits and labeled pathways simplify troubleshooting.
Separate power and data pathways where required, include spare capacity for future equipment, and coordinate every penetration with insulation and weatherproofing. Exterior devices may need conduit, junction boxes, mounting plates, surge protection, grounding, or connection to facility networks. A clear demarcation point helps define what is completed in the factory and what connects in the field.
Select the right booth size and layout
A compact MINI or 10-foot booth can serve one officer and essential controls when the workflow is simple. A 20-foot unit can provide more counter space, storage, a second operator position, or a small restroom. Wider combined modules support multiple rooms, staff functions, or more complex screening operations.
More space is not automatically better. The right footprint balances visibility, site constraints, vehicle lanes, transport, foundation area, equipment, and future staffing. The BIZ Series provides repeatable starting sizes, while a custom guard-shack build can be arranged around a facility-specific gate plan.
Prepare the site, utilities, and set plan
Before production is complete, confirm the booth orientation, finished floor elevation, foundation, drainage, utility entry points, truck access, lifting or tilt-bed placement, overhead restrictions, and protection from vehicle impact. Coordinate utility stubs with the approved shop drawings so they do not conflict with steel framing or interior equipment.
The set plan should address who provides the foundation, crane or delivery equipment, electrical service, data, final HVAC or plumbing connections, bollards, lane equipment, permits, inspections, and site restoration. Clear responsibility at these interfaces is one of the best ways to keep a prefabricated security booth project predictable.
Common questions
Frequently asked questions
What size modular security booth do I need?
One-person checkpoints may fit a compact or 10-foot footprint, while two-person operations, larger control consoles, storage, or restrooms often benefit from 20 feet or more. The right size follows the workflow, equipment, sightlines, and site plan.
Can a container guard shack include HVAC and a restroom?
Yes. Insulation, heating and cooling, ventilation, electrical service, and restroom packages can be integrated. Plumbing connections, freeze protection, waste routing, water heating, and site utilities must be coordinated early.
Can security glazing or ballistic protection be added?
Security glazing, reinforced openings, protected doors, window guards, and project-specific protective assemblies can be evaluated. The required performance standard and threat level should be defined before components are selected.
What site information is needed before fabrication?
Provide a gate and lane plan, intended booth orientation, foundation and utility locations, vehicle-protection layout, delivery access, overhead restrictions, finished elevations, and the equipment the booth must control.