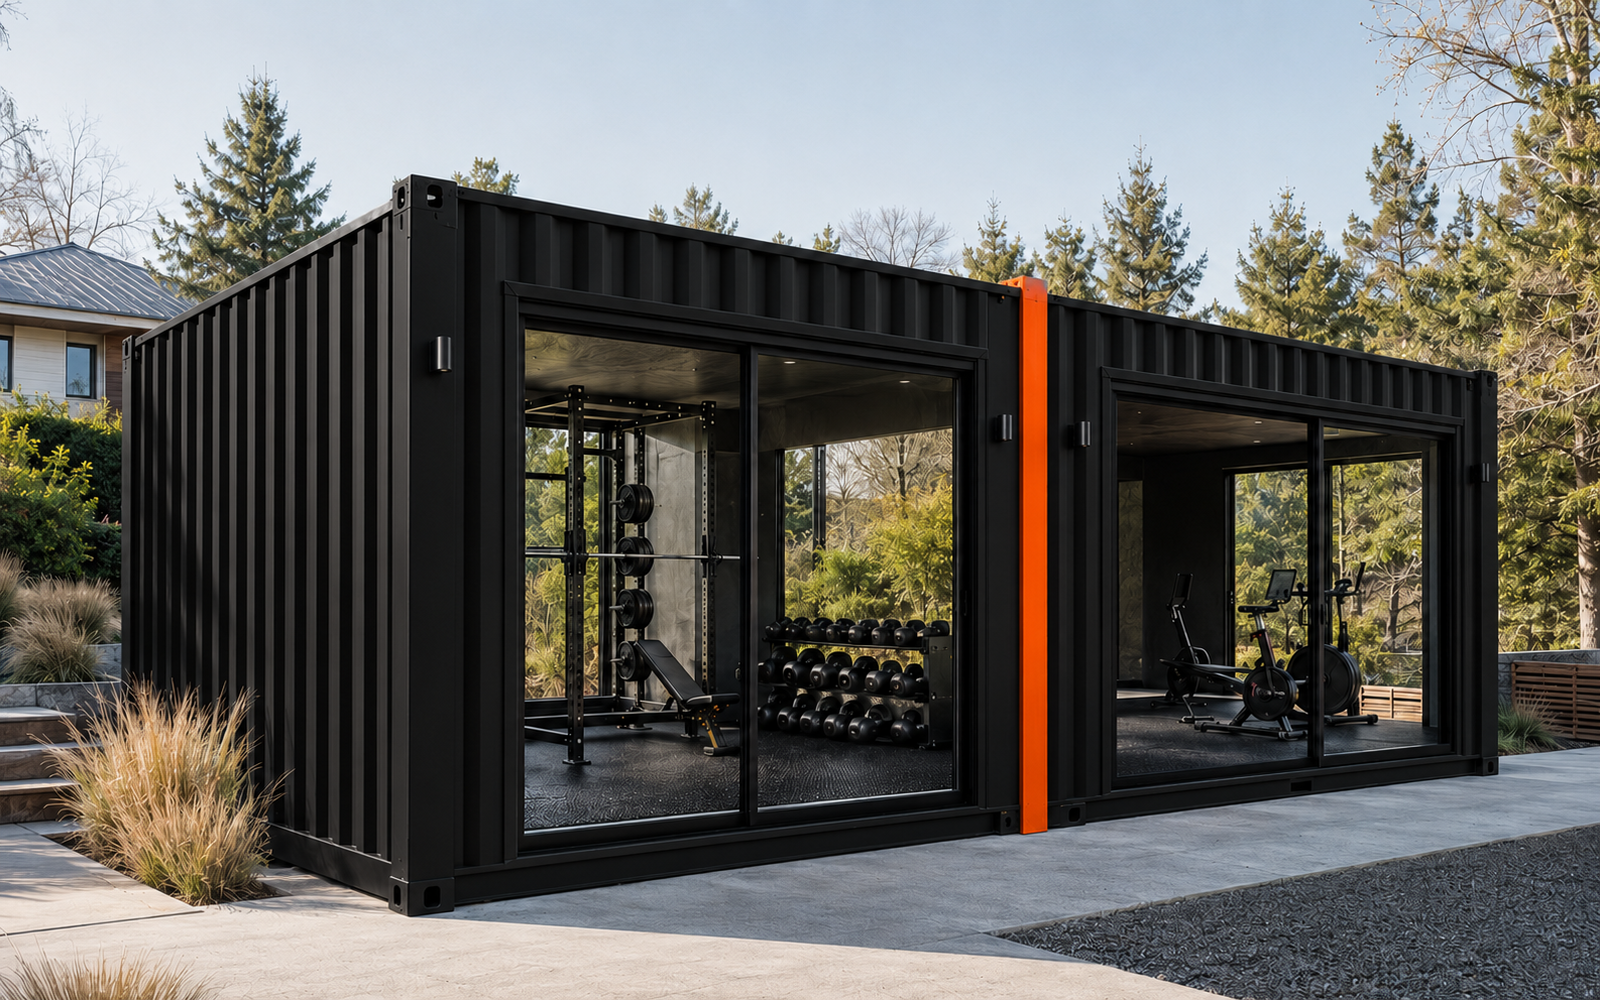
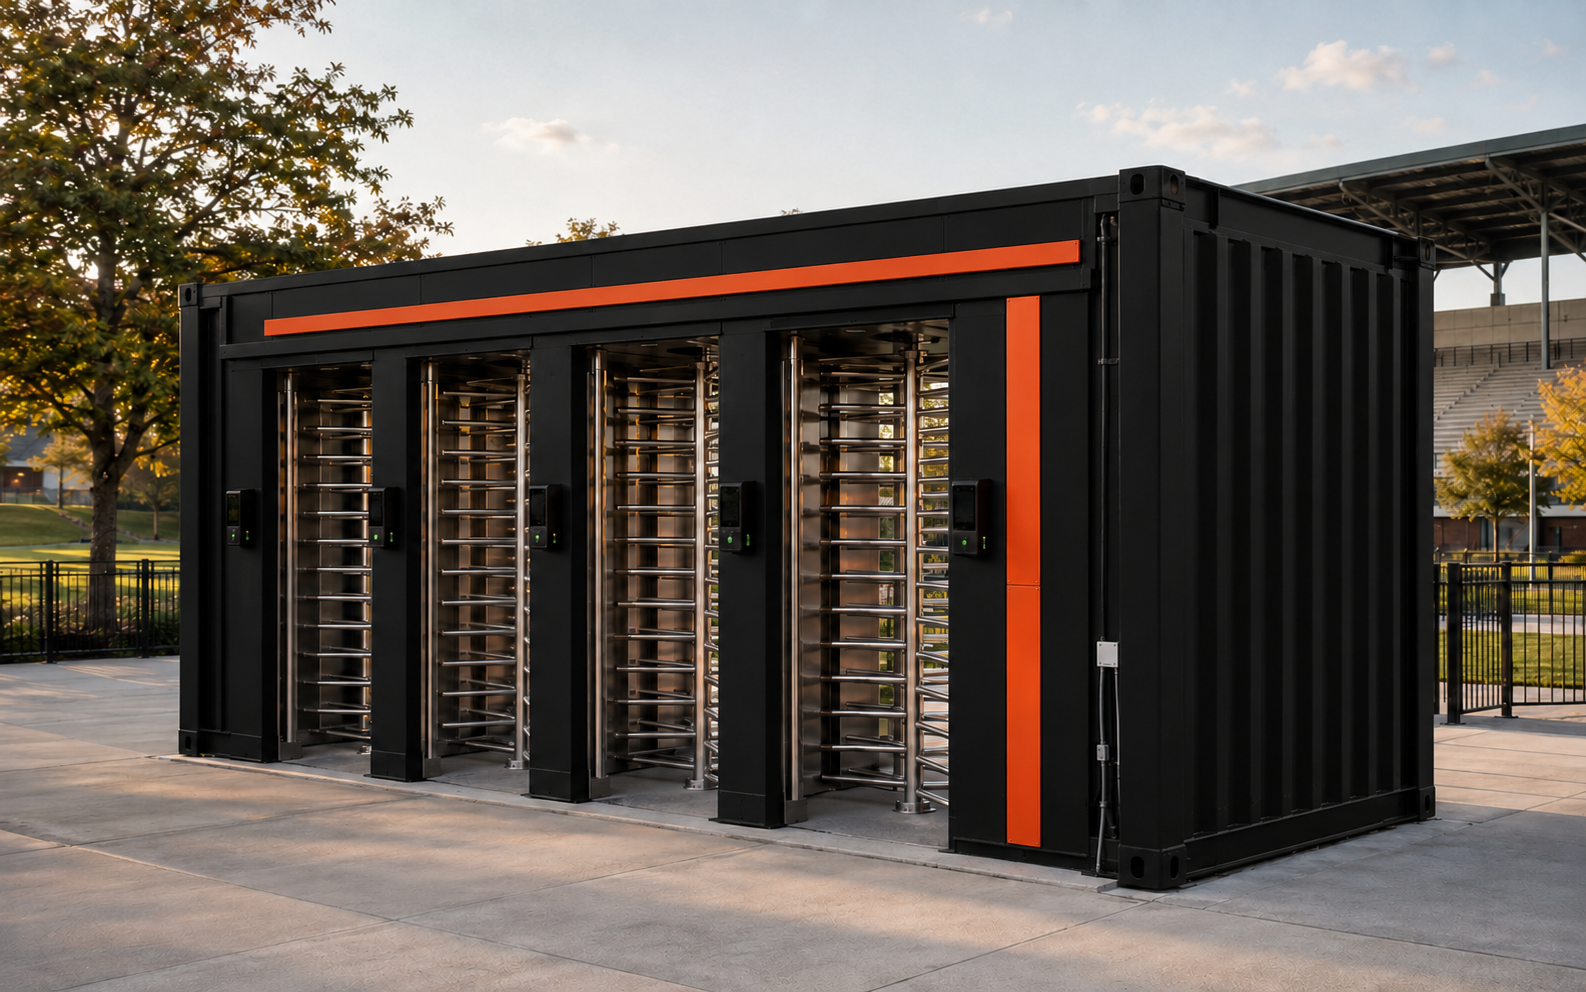
Three base models
Choose your starting point.
Each model steps up in footprint, features, finish, capacity, and intended use. Start here, then tailor openings, layout, systems, equipment, colors, and branding to your project.
01Personal training
FIT100
Home Gym
A compact, climate-controlled workout room with durable finishes and room for a focused equipment set.
Overall footprint10′ × 8′
Finish levelResidential fitness finish
Best suited forPersonal gym, recovery room, yoga studio, or private training space
Included base features- Rubber athletic flooring
- Insulated and finished interior
- LED lighting and convenience outlets
- Mini-split HVAC provision
- Mirror and wall-storage allowances
- Secure glazed entry door
Estimated starting retail$27,900
Request model specs ↗02Professional studio
FIT200
Training Studio
A versatile training room with upgraded ventilation, equipment support, and a professional studio appearance.
Overall footprint20′ × 8′
Finish levelCommercial training finish
Best suited forPersonal-training studio, small-group fitness, school athletics, or workplace wellness
Included base features- Commercial rubber flooring
- Reinforced equipment-mounting zones
- Expanded lighting and power
- Heating, cooling, and ventilation package
- Full-height mirror allowance
- Storage wall and hydration-station provisions
Estimated starting retail$46,900
Request model specs ↗03High-capacity fitness
FIT400
Performance Club
A large modular gym with dedicated training zones, higher equipment capacity, and upgraded commercial systems.
Overall footprint40′ × 8′
Finish levelPremium commercial fitness finish
Best suited forCommercial gym expansion, athletic performance lab, team facility, or membership studio
Included base features- Separated strength, cardio, and mobility zones
- Heavy-duty athletic flooring
- Multiple reinforced wall zones
- High-capacity HVAC and ventilation provision
- Expanded electrical, data, and audio pathways
- Premium lighting, mirrors, and storage allowance
Estimated starting retail$79,900
Request model specs ↗Estimated starting retail prices are planning figures for the listed base configuration. Delivery, site work, foundations, stairs or ramps, utility connections, engineering, permits, taxes, appliances, specialty equipment, and jurisdiction-specific requirements are not included unless stated in a written quote. Final pricing depends on scope, material costs, and project location.