Three base models
Choose your starting point.
Each model steps up in footprint, features, finish, capacity, and intended use. Start here, then tailor openings, layout, systems, equipment, colors, and branding to your project.
01Entry modification
GEN100
Essential Access
A focused modification package that improves safe access, daylight, and basic day-to-day usability.
Overall footprint10′–20′ container
Finish levelIndustrial utility finish
Best suited forStorage access, tool room, equipment enclosure, or basic container upgrade
Included base features- One reinforced personnel-door opening
- One commercial window opening
- Basic rust treatment and touch-up coating
- Interior LED light
- Two convenience outlets
- Final door, window, and electrical function check
Estimated starting retail$7,500
Request model specs ↗02Operational upgrade
GEN200
Worksite Pro
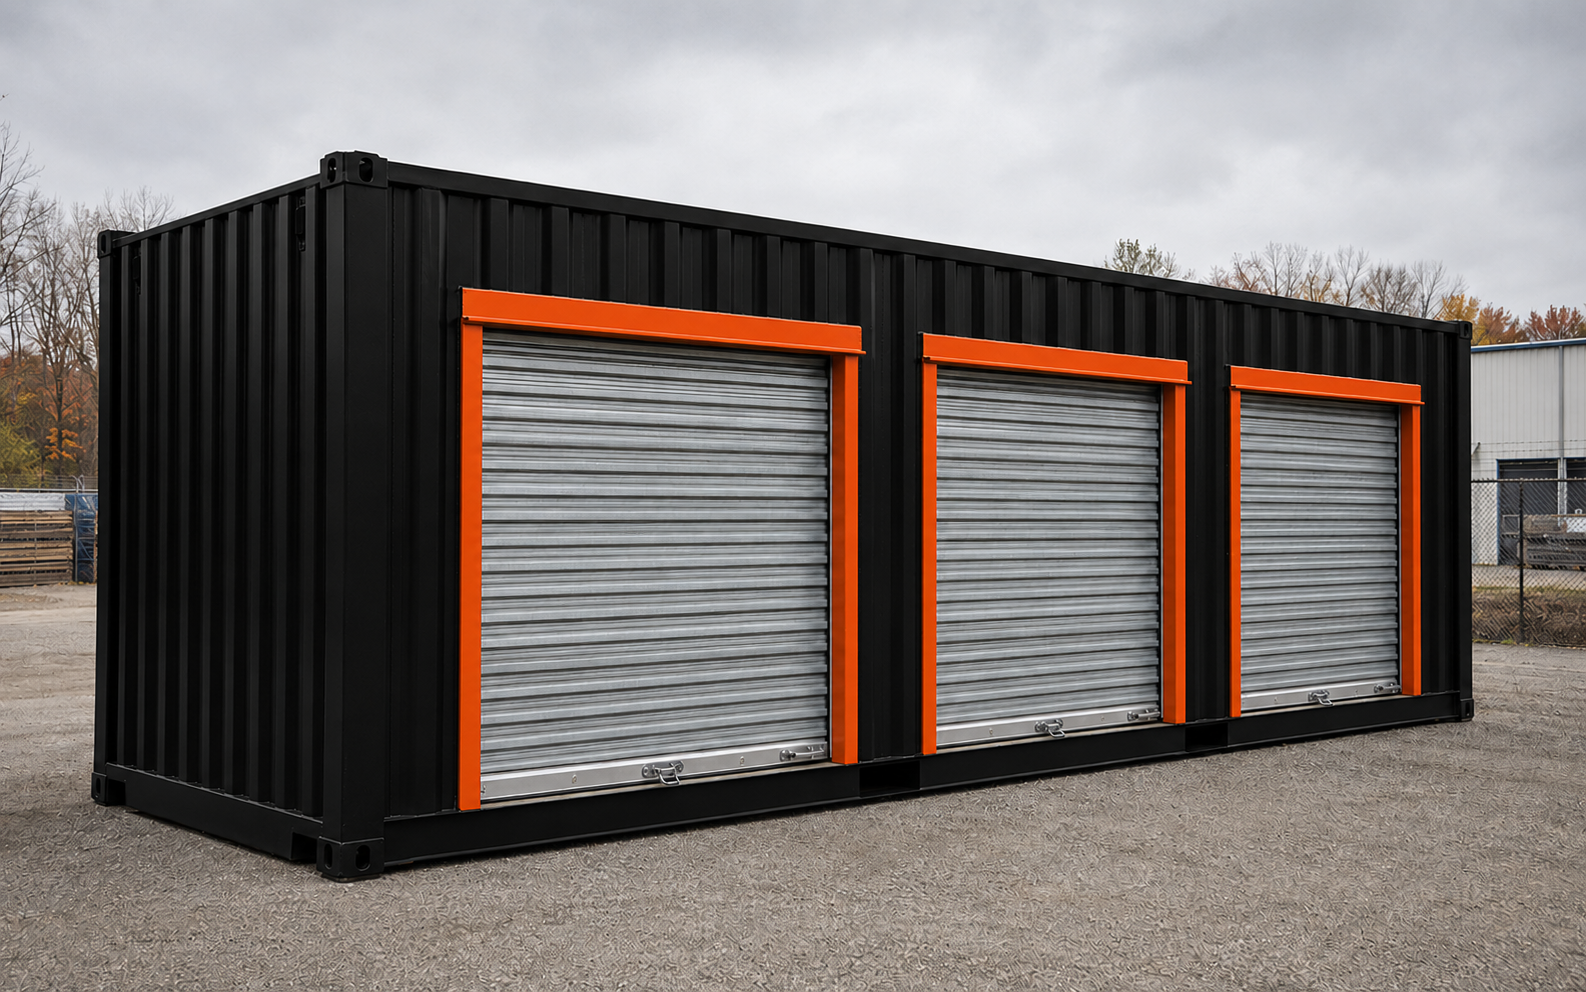
A broader access and systems package with better lighting, ventilation, power, and secure material handling.
Overall footprint20′–40′ container
Finish levelEnhanced industrial finish
Best suited forWorksite storage, service shop, equipment room, or rental-fleet upgrade
Included base features- Reinforced roll-up door installation
- Commercial personnel door
- Two window or louver openings
- Expanded LED lighting and outlet package
- Mechanical ventilation provision
- Exterior preparation and complete repaint allowance
Estimated starting retail$15,900
Request model specs ↗03Full modification
GEN400
Complete Conversion
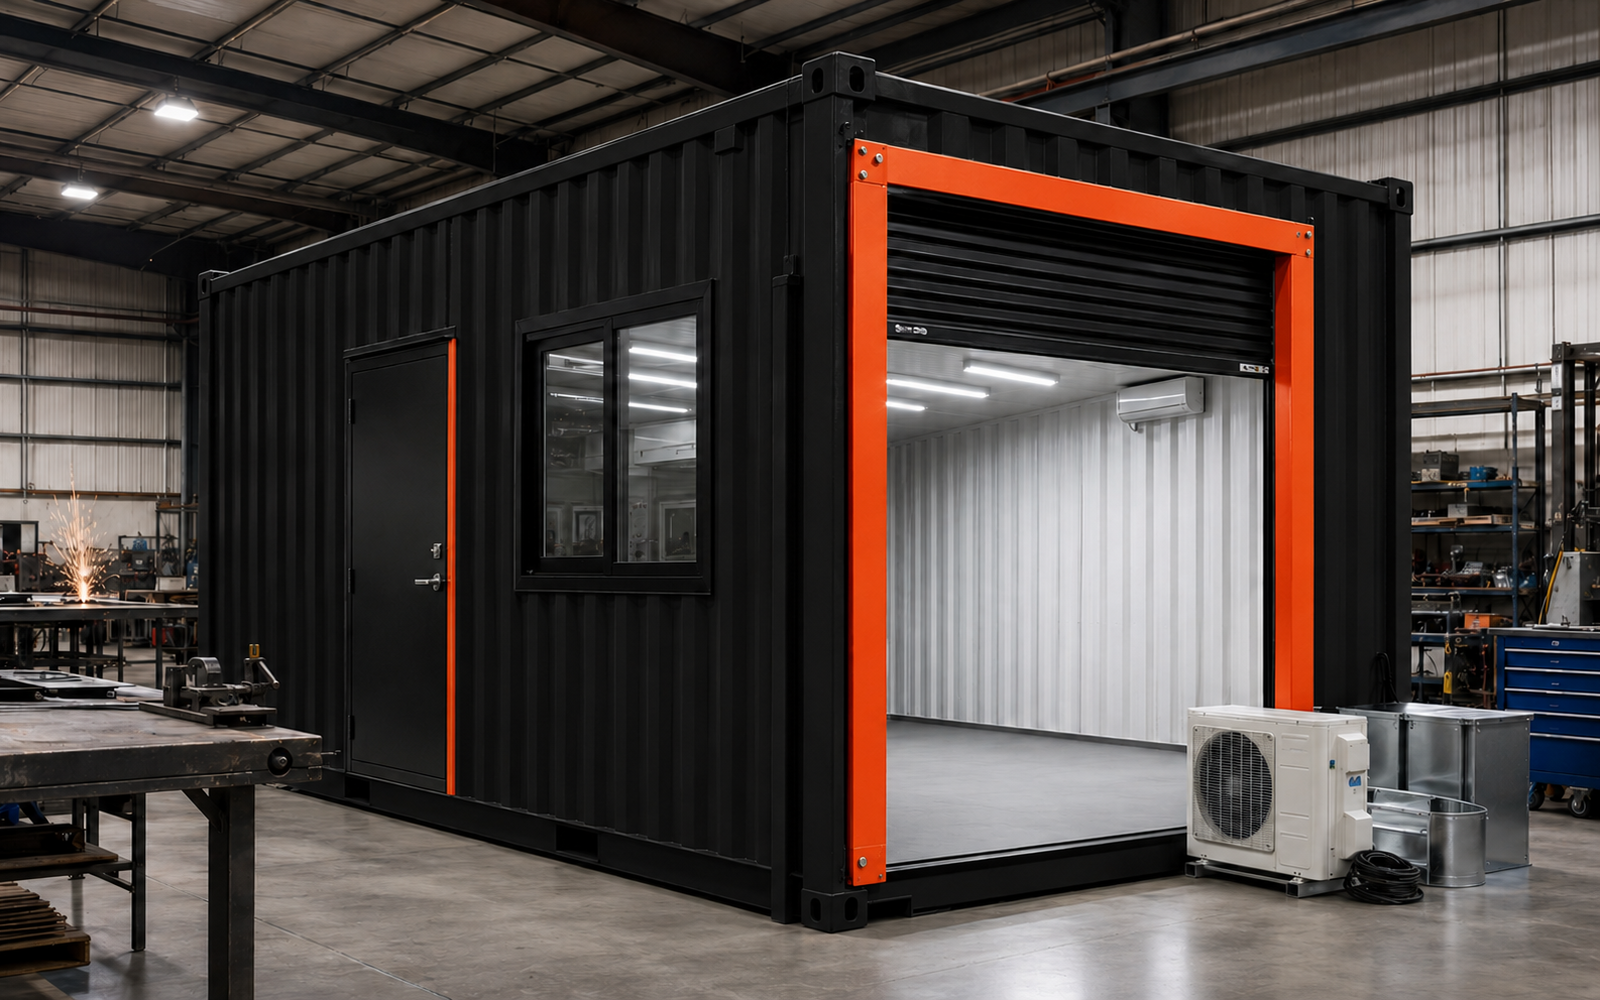
A comprehensive shell conversion that combines access, insulation, interior finish, power, lighting, and temperature control.
Overall footprint20′–40′ container
Finish levelFinished commercial shell
Best suited forConditioned workshop, specialty equipment unit, pop-up facility, or custom project foundation
Included base features- Multiple reinforced door and window openings
- Insulated wall and ceiling system
- Finished interior wall package
- Commercial lighting and electrical distribution
- Heating and cooling provision
- Full exterior refurbishment and Mod Shop finish
Estimated starting retail$28,900
Request model specs ↗Estimated starting retail prices are planning figures for the listed base configuration. Delivery, site work, foundations, stairs or ramps, utility connections, engineering, permits, taxes, appliances, specialty equipment, and jurisdiction-specific requirements are not included unless stated in a written quote. Final pricing depends on scope, material costs, and project location.